
One connected job, start to finish

FloorOps follows the real flooring workflow. Every stage inherits the data from the one before it, so nothing is re-keyed and nothing is lost.

  • Enquiry
  • Measure
  • Takeoff
  • Estimate
  • Quote
  • Work order
  • Materials
  • Schedule
  • Install
  • Invoice
  • Paid

Measurement and take-off

Room measurements that calculate themselves

Enter dimensions numerically or choose a preset shape. FloorOps computes net and gross area, perimeter, waste, cutting plan and order quantity live.
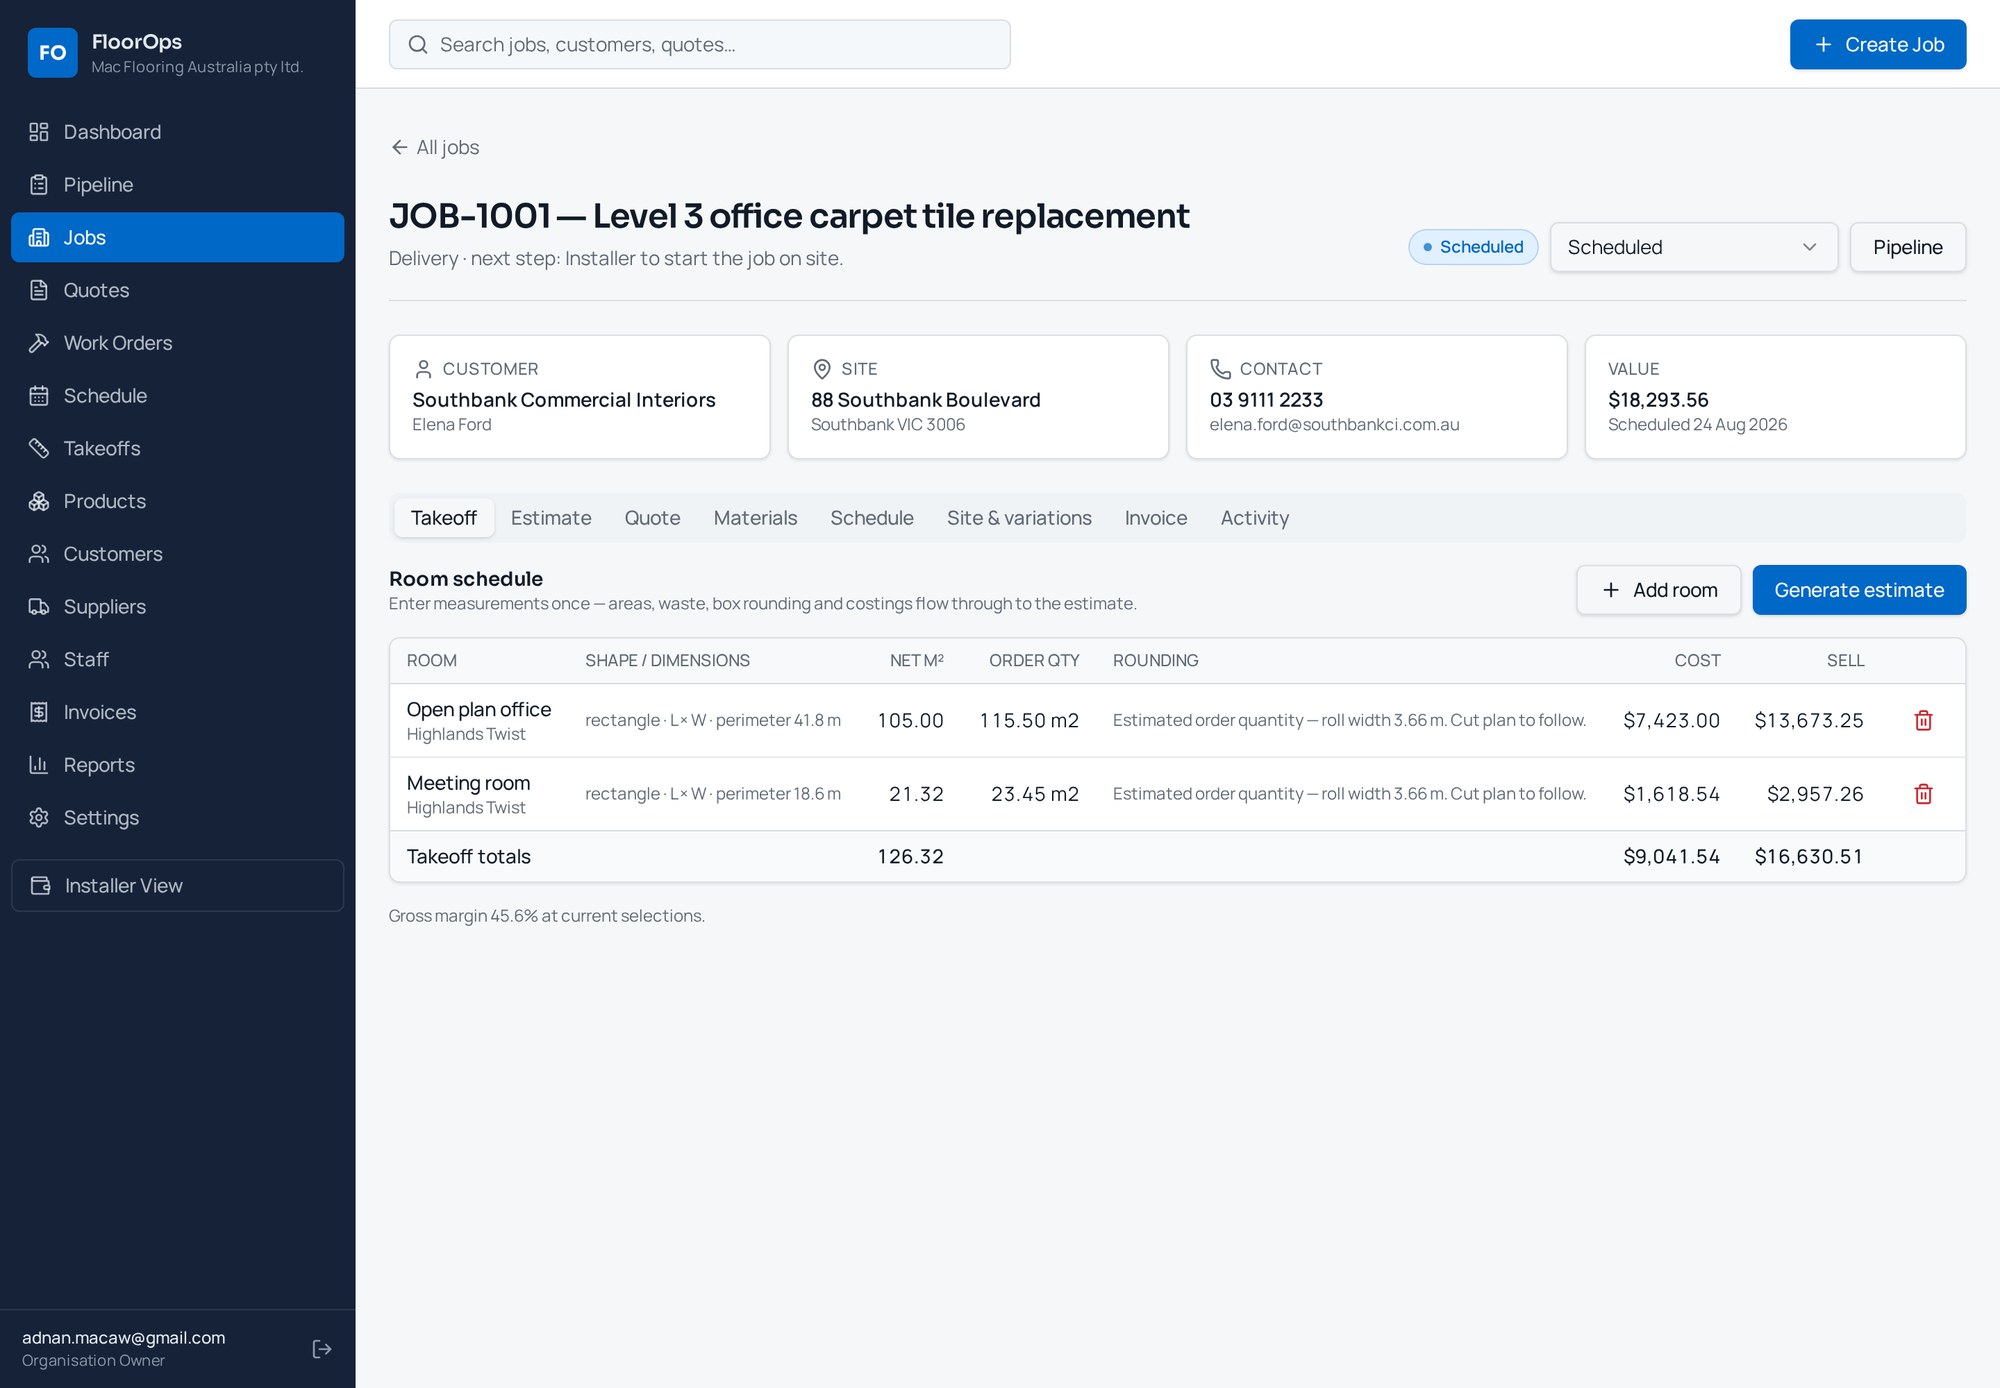
  • Preset shapes: rectangle, L and T shapes, hallway, triangle, trapezoid, circle, stairs and custom
  • Openings and deductions per room, with perimeter retained for trims and coving
  • Product-aware rounding — roll width cut plans, box counts and pack coverage
  • Room-level cost, sell price and gross margin before the quote leaves the office
FloorOps take-off schedule calculating room areas, waste and order quantities

Product library

Seven flooring families, seven sets of quantity rules

Generic square-metre maths under-orders flooring. Each family carries its own rules for waste, coverage and accessories.

Broadloom carpet flooring surface

Broadloom carpet

Roll width cutting plan

  • Cut lengths from 3.66 m or 4 m rolls
  • Pile direction and seam placement
  • Pattern repeat and drop match
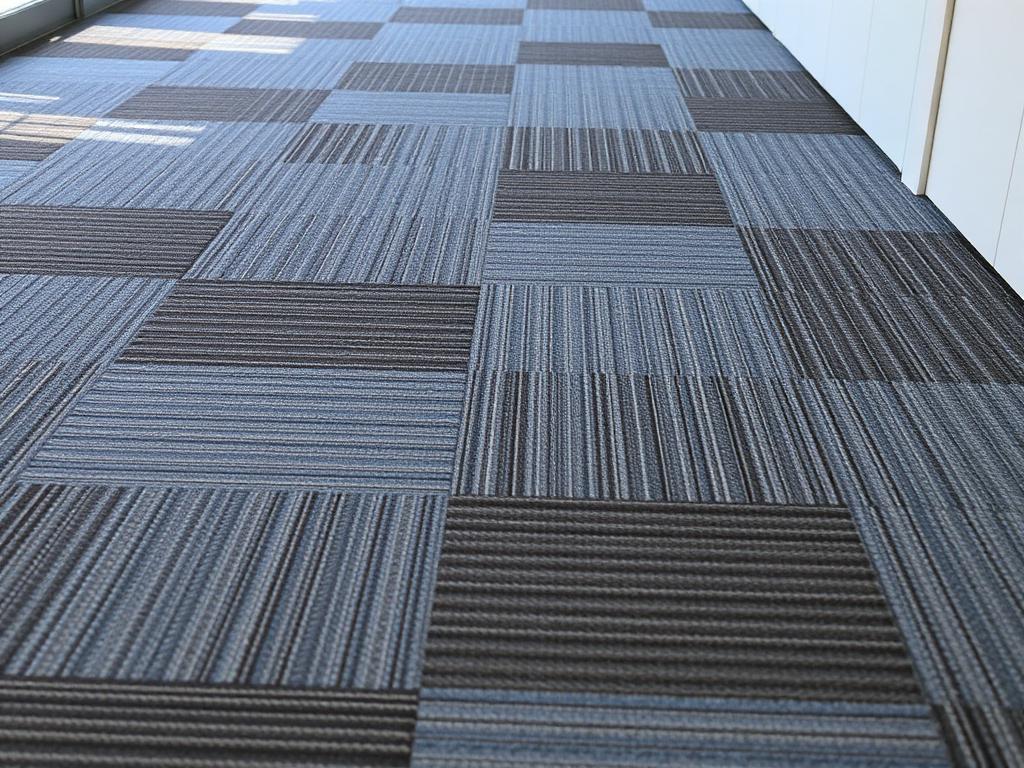
Carpet tiles flooring surface

Carpet tiles

Box coverage rounding

  • Tiles per box, m² per box
  • Quarter-turn or monolithic lay
  • Attic stock percentage
Sheet vinyl flooring surface

Sheet vinyl

Linear metres + welding

  • Roll width sheet layout
  • Weld rod by linear seam metre
  • Adhesive spread rate
Safety vinyl flooring surface

Safety vinyl

Coving and capping

  • Cove former and capping perimeter
  • Slip rating compliance notes
  • Wet-area detailing labour
Vinyl plank & tile flooring surface

Vinyl plank & tile

Pack coverage + waste

  • Pack m² rounding
  • Lay pattern waste factor
  • Levelling and prep allowance
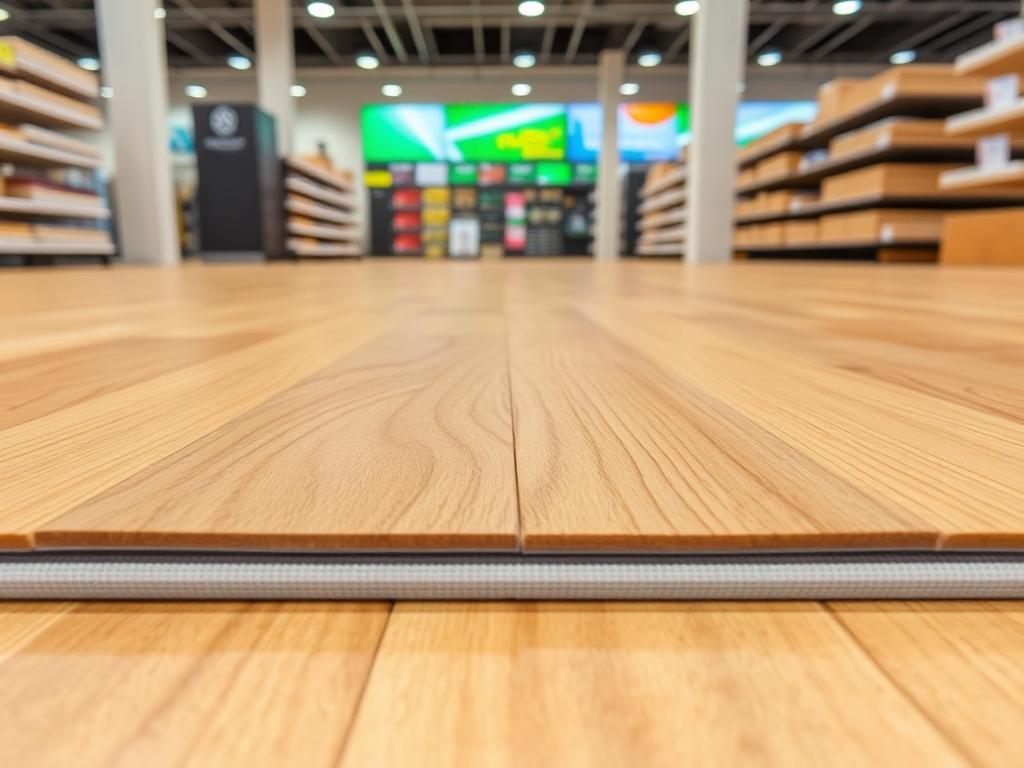
Hybrid flooring surface

Hybrid

Click system + underlay

  • Rigid-core pack quantities
  • Underlay and expansion gaps
  • Trim and reducer lengths
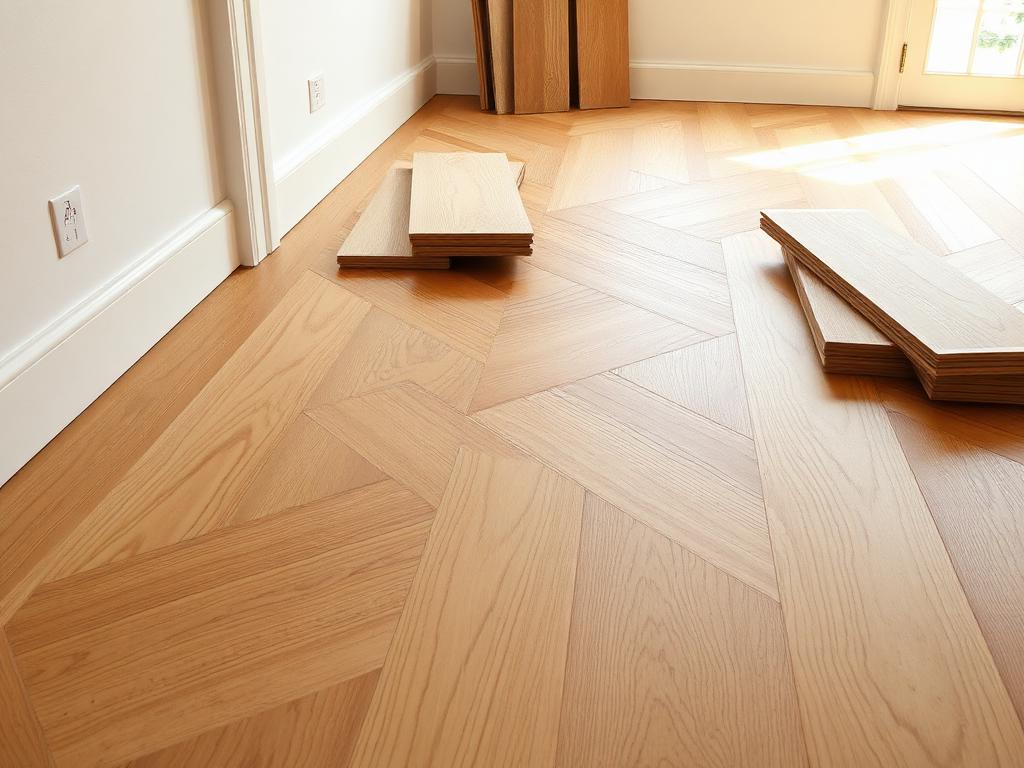
Laminate flooring surface

Laminate

Board packs + trims

  • Board pack coverage
  • Underlay roll coverage
  • Scotia, threshold and stair nosing

Estimating and quoting

Protect your margin, then let the customer accept online

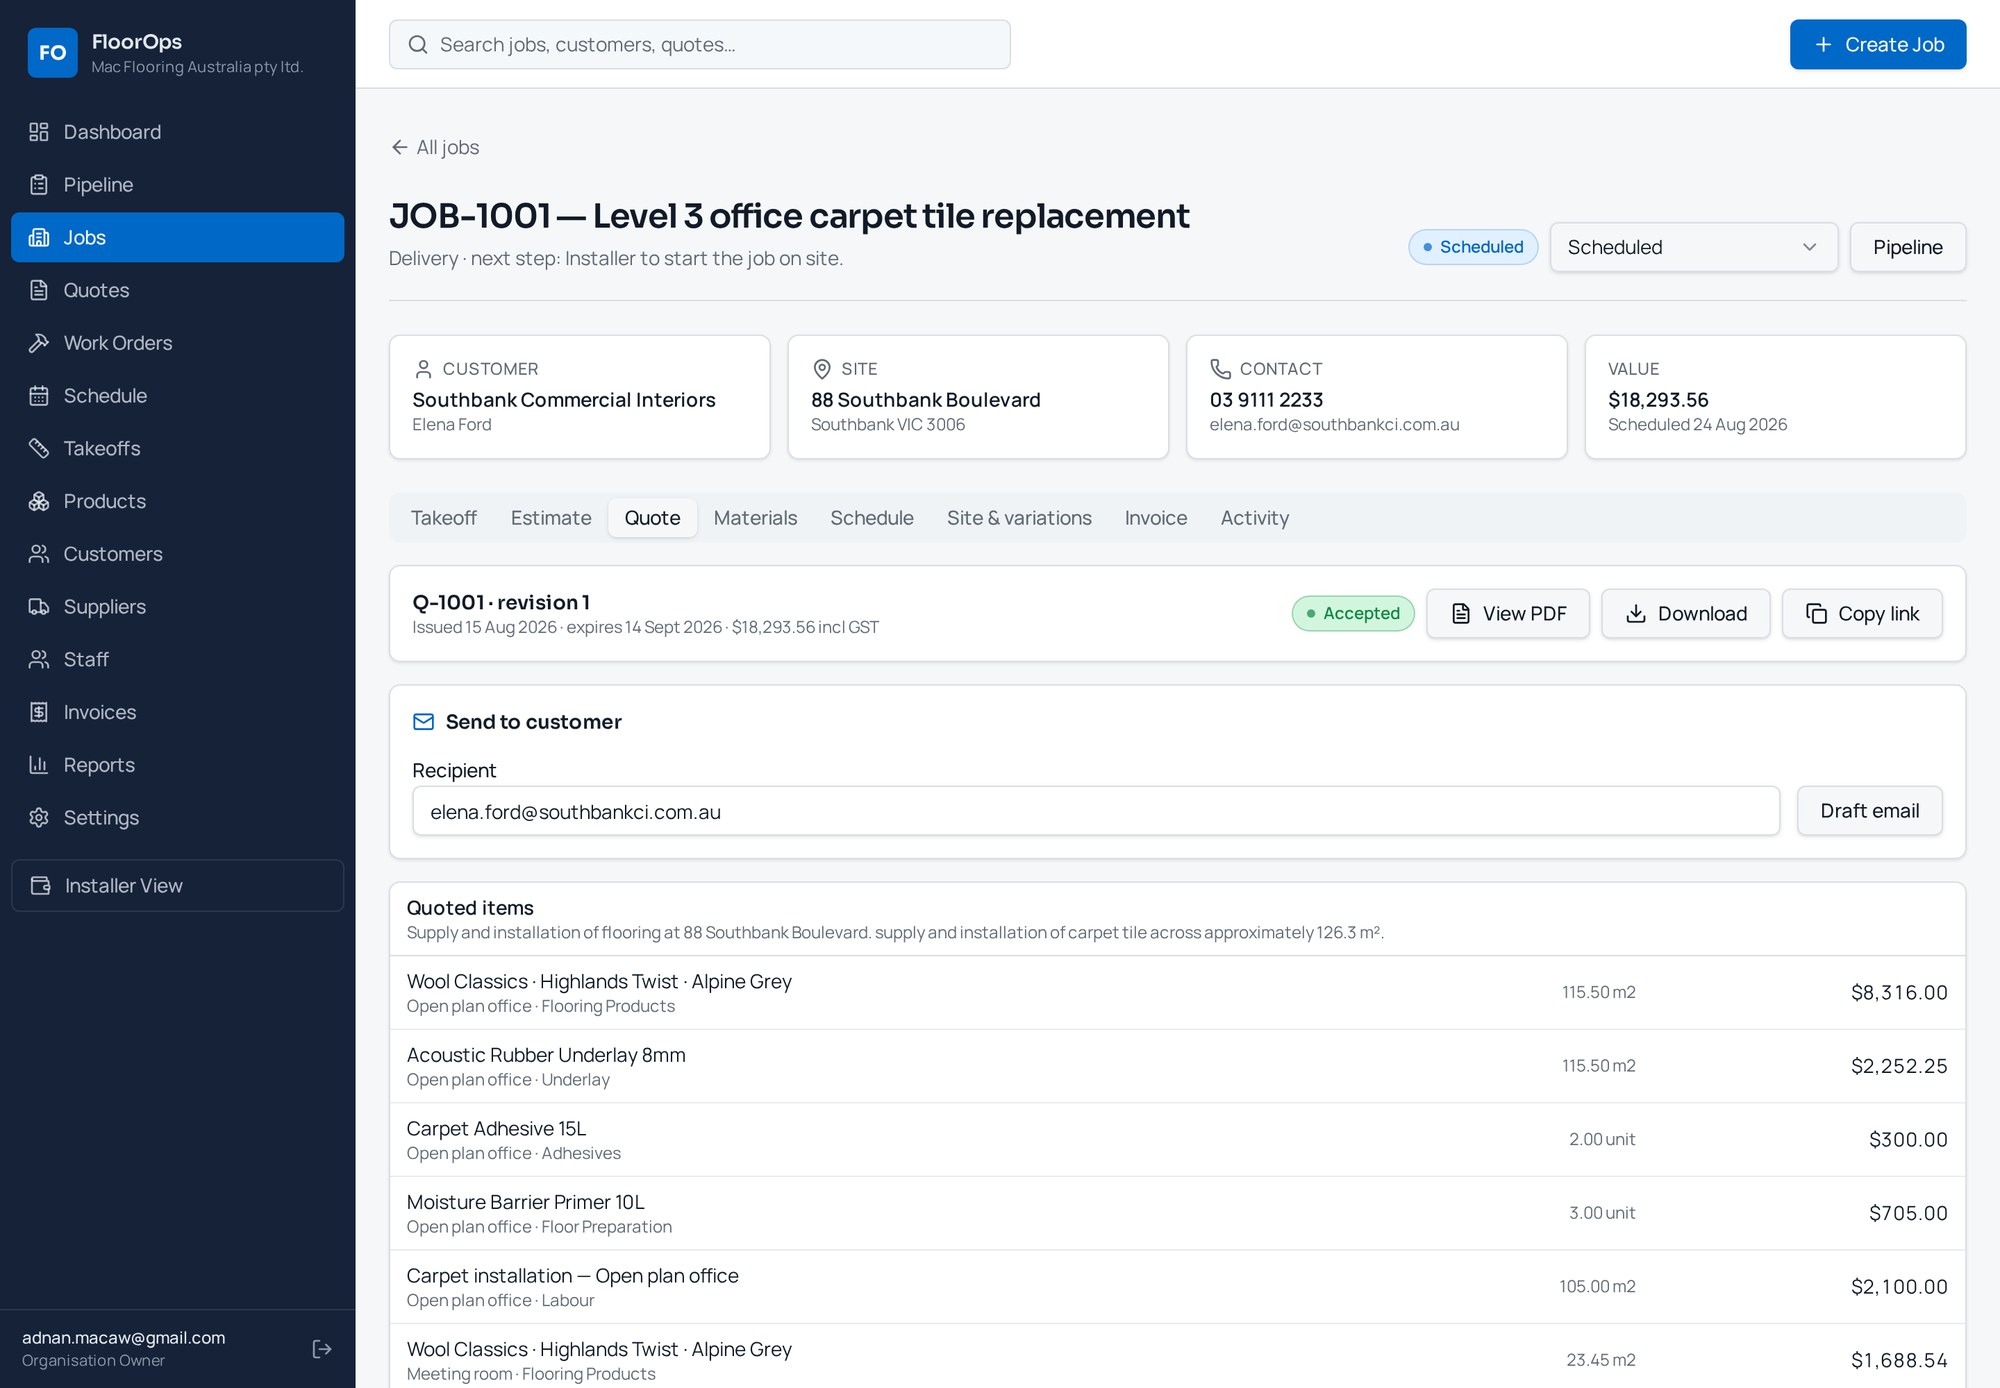
Estimates are generated from the take-off with cost, sell and margin per line. Quotes go out branded, versioned and accepted with a secure link.
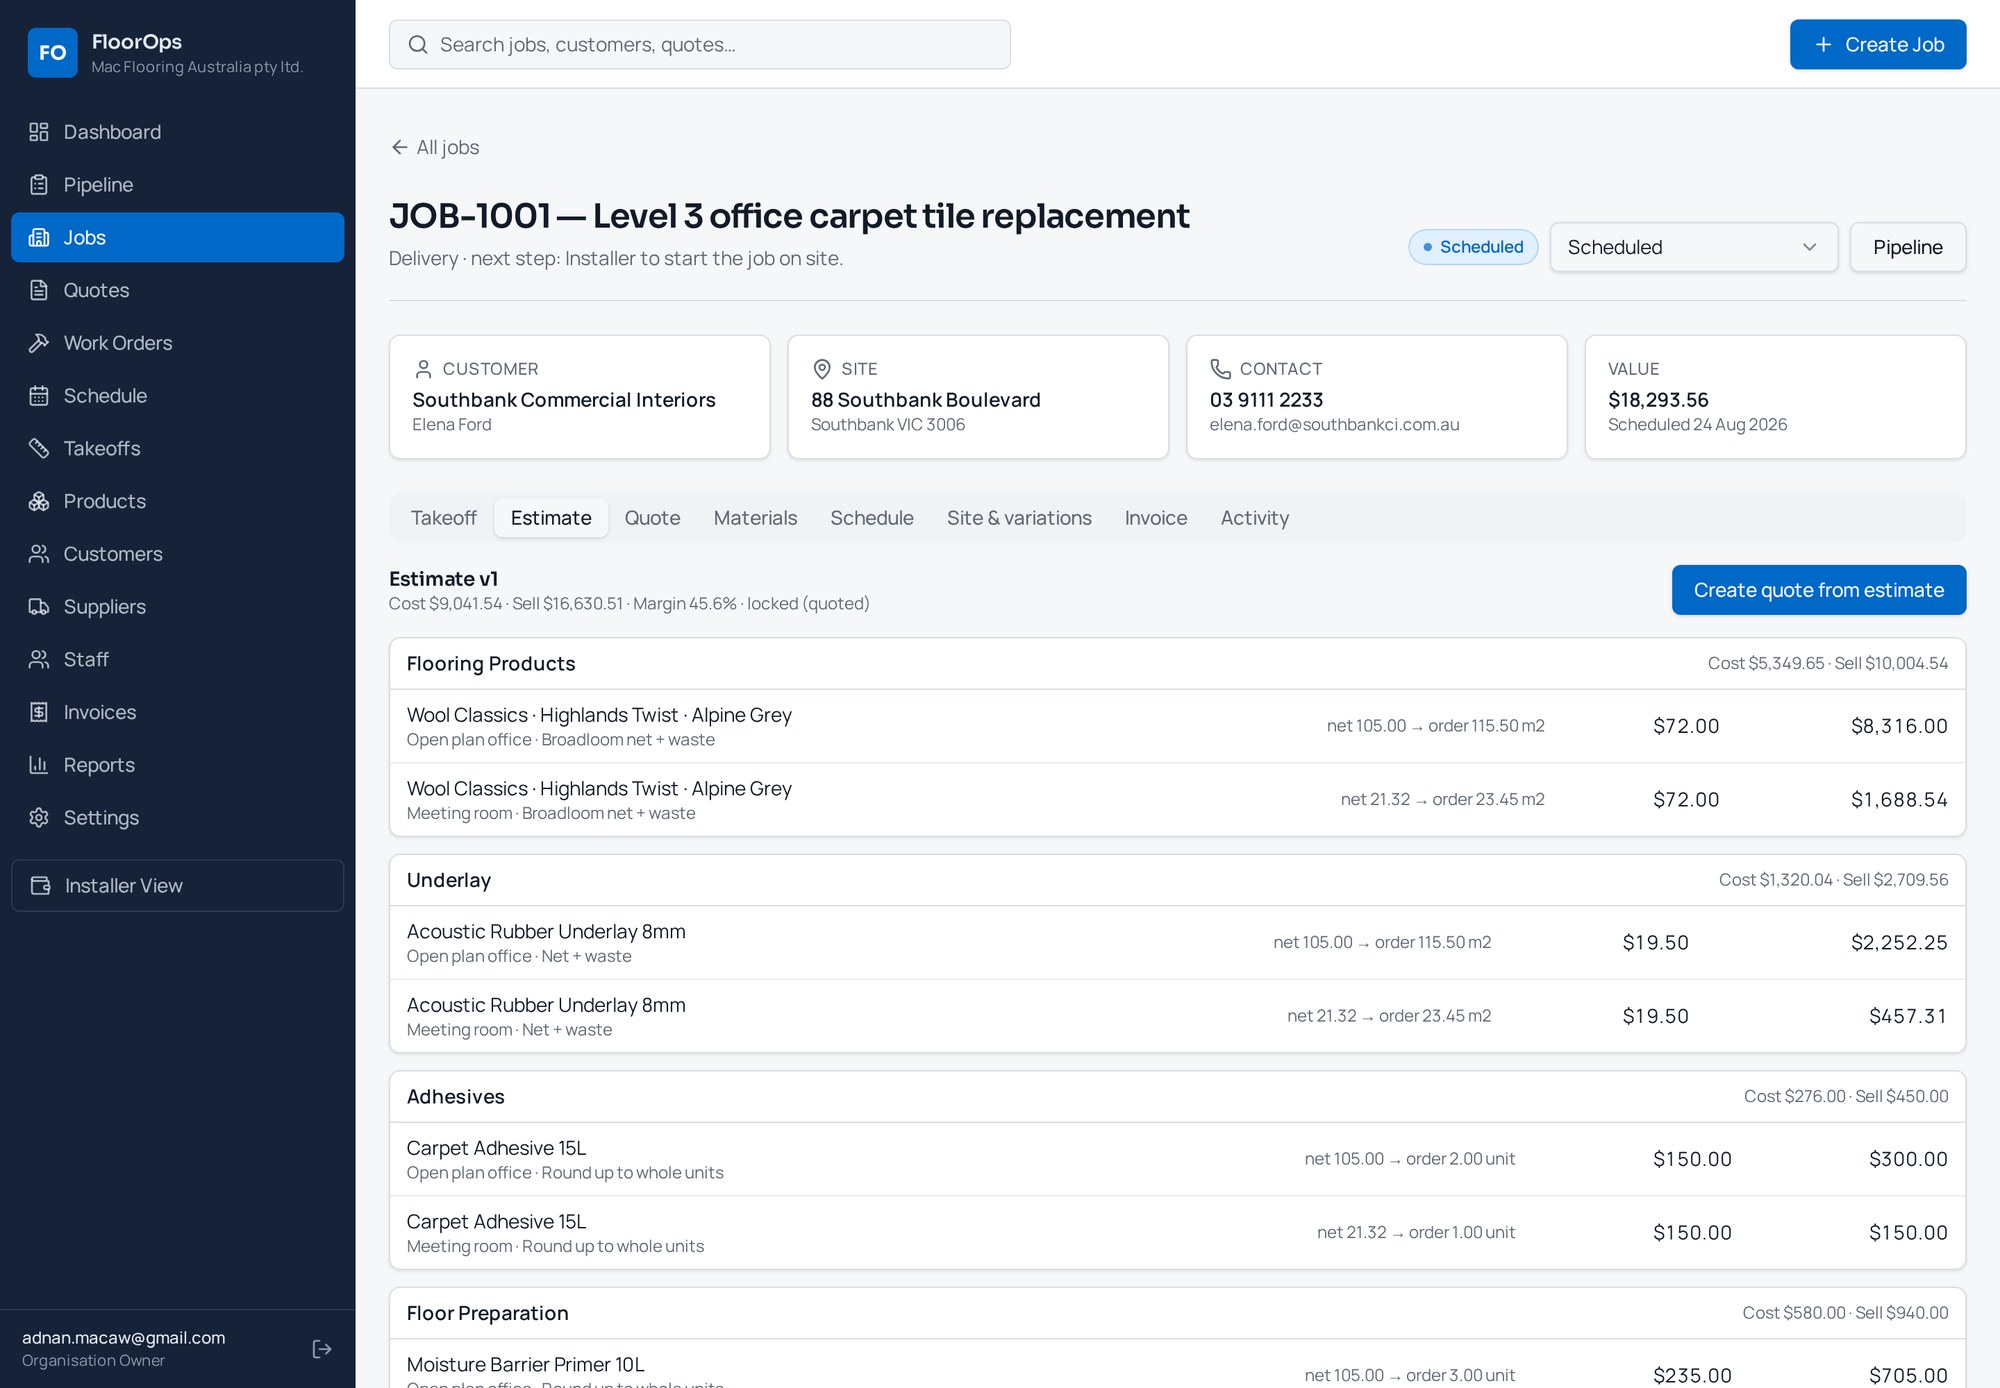
  • Materials, labour, accessories and prep priced from your own rates
  • Margin visible per line, per room and per job before you send
  • Versioned quotes with optional items the customer can select
  • Secure customer acceptance page with PDF download and audit trail
FloorOps estimate showing cost, sell price and gross margin per line
Branded FloorOps quote as the customer sees it online

Materials, scheduling and installation

Accepted work turns itself into a plan

An accepted quote creates the work order, the material requirement list and the schedulable install — with a mobile view for the crew on site.
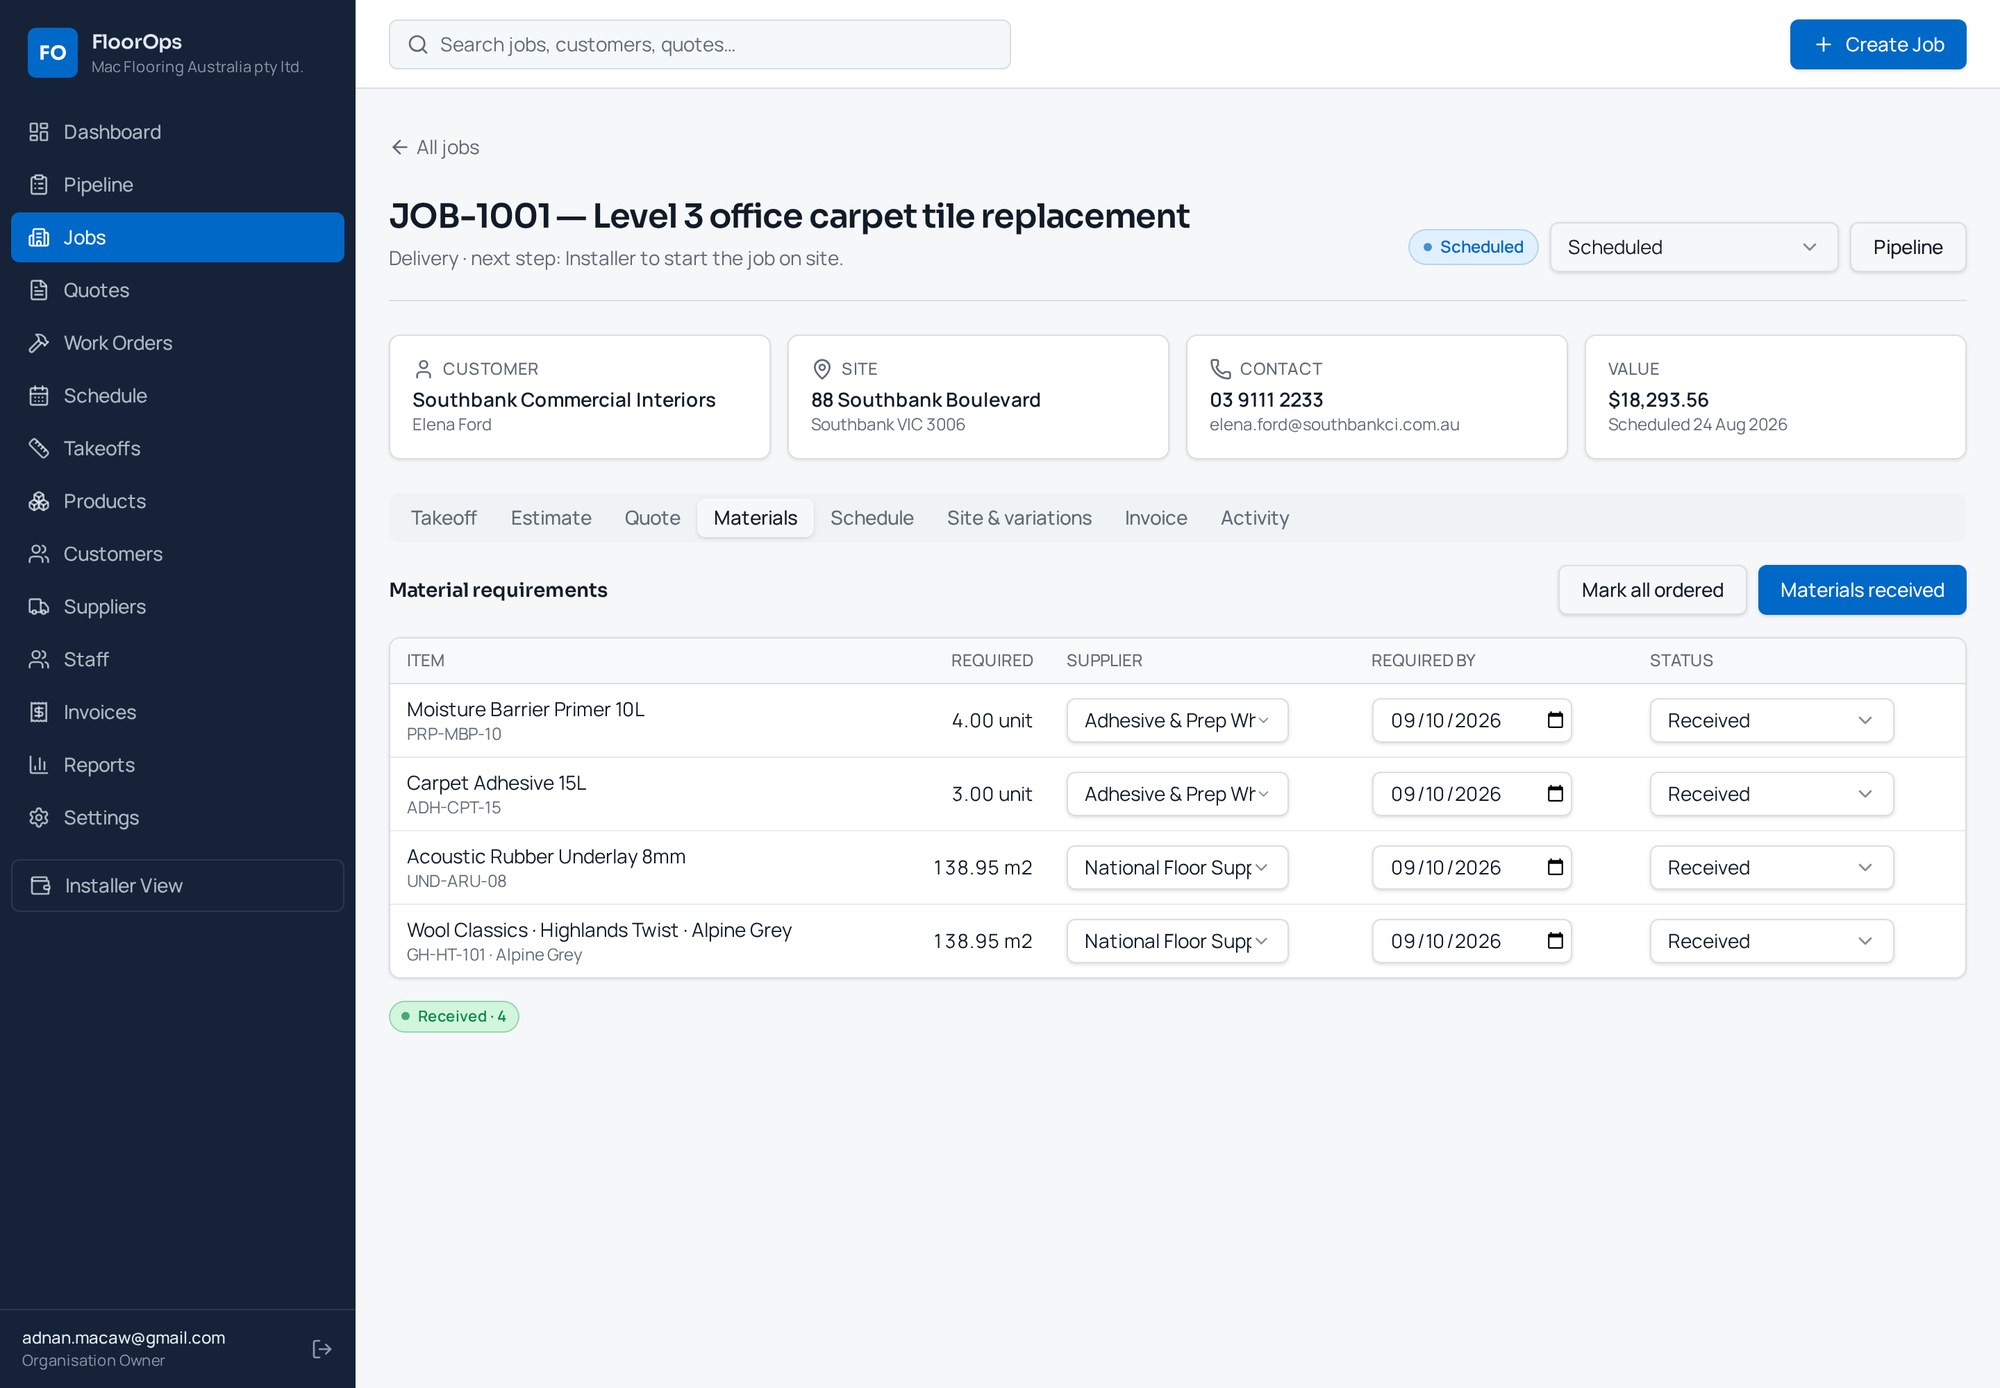
  • Material requirements grouped by supplier, ready to purchase
  • Purchase orders with expected delivery and receipting
  • Installer and subcontractor scheduling with availability
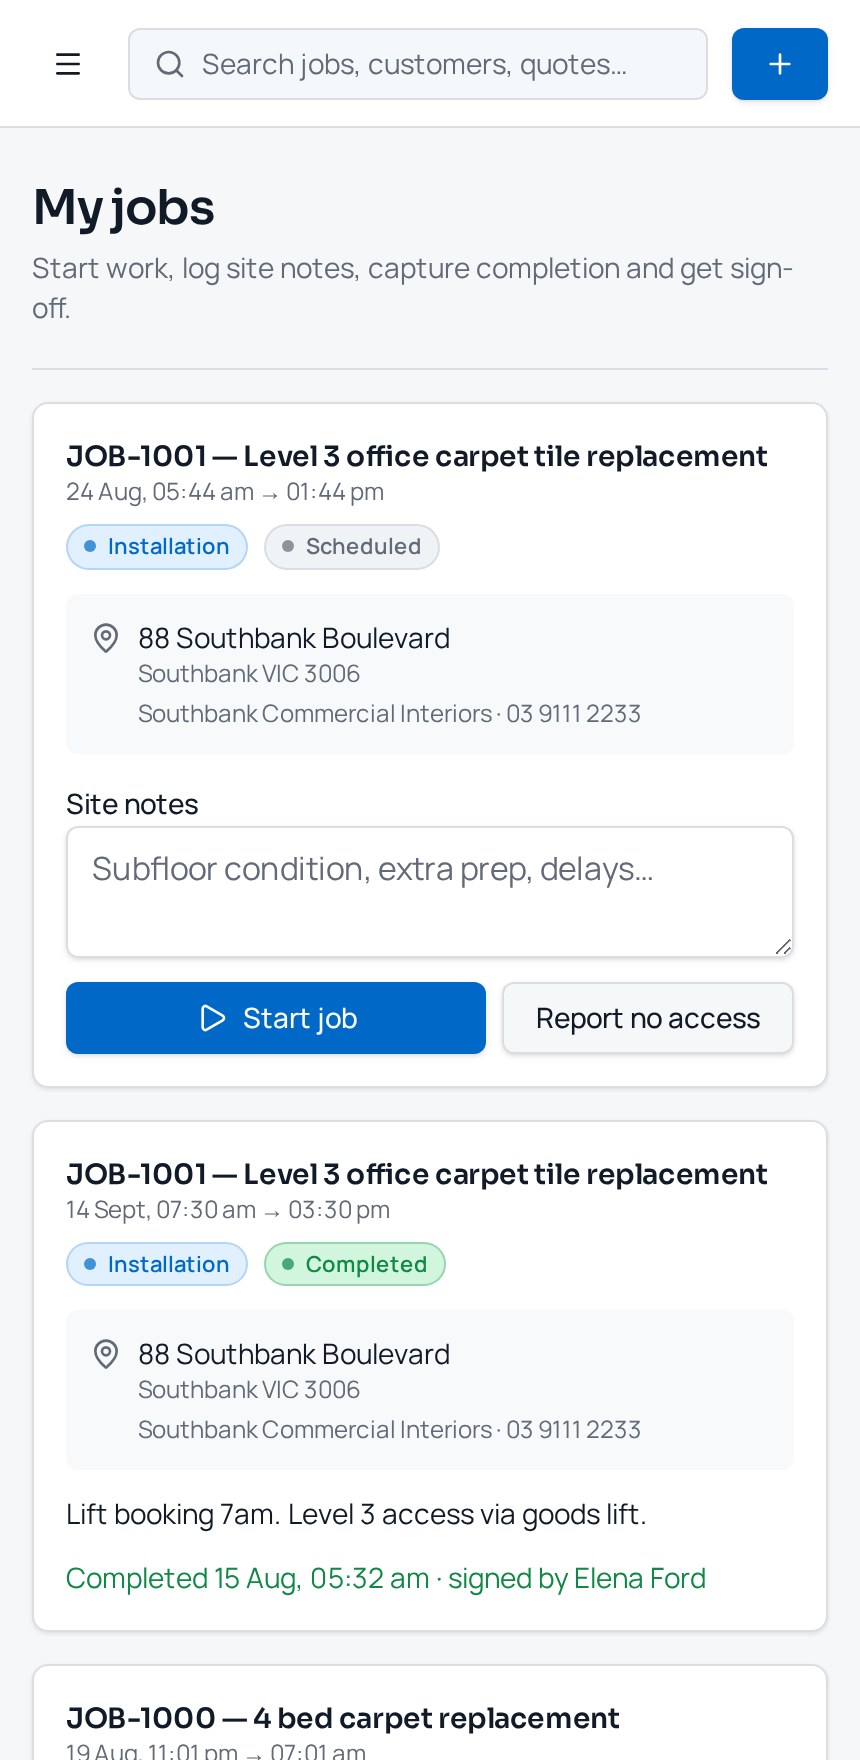
  • Mobile installer view: scope, checklists, photos and sign-off
FloorOps material requirements grouped by supplier
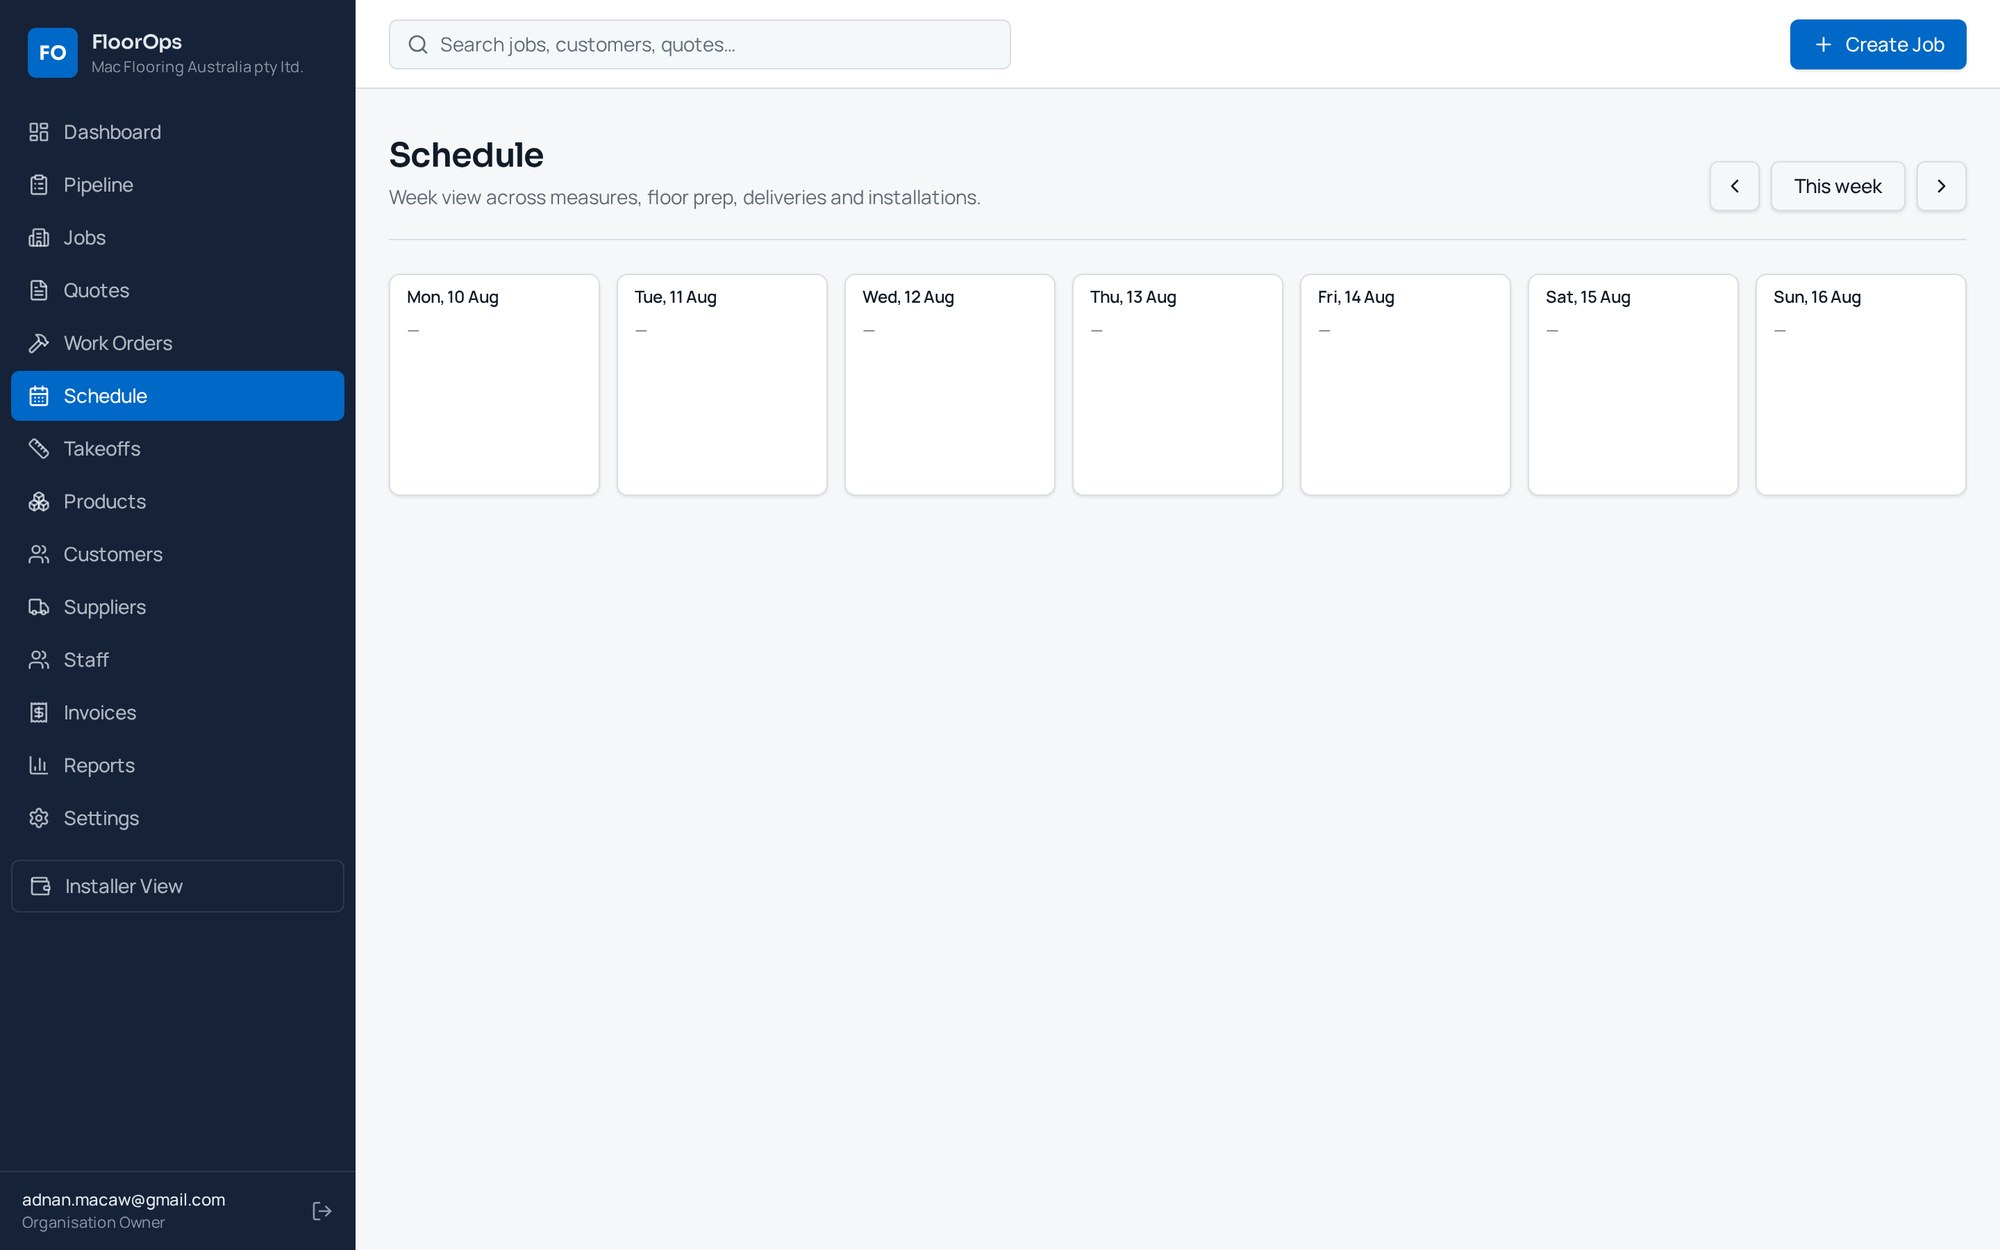
FloorOps installation schedule with installer assignments
FloorOps mobile installer view with scope and completion checklist

Invoicing and reporting

Invoice the job, not a blank form

Invoices are raised from the accepted quote and any approved variations, so the amount billed always matches the work agreed.

  • Deposit, progress and final invoicing from the job record
  • Variations approved before they reach an invoice
  • Payment tracking with outstanding balance per customer
  • Job-level profitability, not just revenue totals

AI-assisted plan take-off

Upload the plan, set the scale, review the rooms

Available on the Company plan within a monthly run limit. AI suggests rooms and areas from an uploaded plan; you review and confirm every figure before it is used.

AI output assists your judgment and is not a substitute for verifying measurements on site. Always check suggested quantities before quoting.